SYSTEMS
Basement, Crawl-Space and Slab Radon Systems
Every home is different. The right radon mitigation system depends on your foundation type, home layout, and where radon is entering.

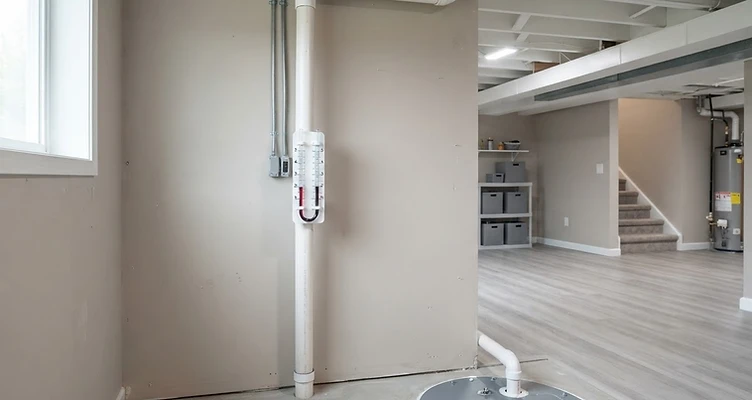
A basement radon mitigation system with the pipe, fan, and manometer visible.
BY FOUNDATION
How systems differ by foundation type
A qualified professional will recommend the right approach for your home.
Basement foundations
For homes with full or partial basements, the most common approach is sub-slab depressurization. A suction point is created by drilling through the concrete floor slab, and a pipe is routed from that point through the home or along the exterior to a fan, then vented above the roofline.
Crawl-space foundations
For homes with crawl spaces, a vapor barrier is installed over the exposed soil and sealed to the foundation walls. A fan draws radon from beneath the barrier and vents it outside, similar to sub-slab depressurization.
Slab-on-grade foundations
For homes built on a concrete slab without a basement, a suction point is installed through the slab and the pipe is routed to the exterior. Slab homes often have the simplest installation path.
PIPE ROUTING
Interior vs. exterior pipe routing
The pipe that carries radon from beneath your home to above the roofline can be routed through the interior or along the exterior.
Interior routing
The pipe runs through closets, utility chases, or finished spaces inside the home. This keeps the exterior clean but may require more labor if the path is complex.
Exterior routing
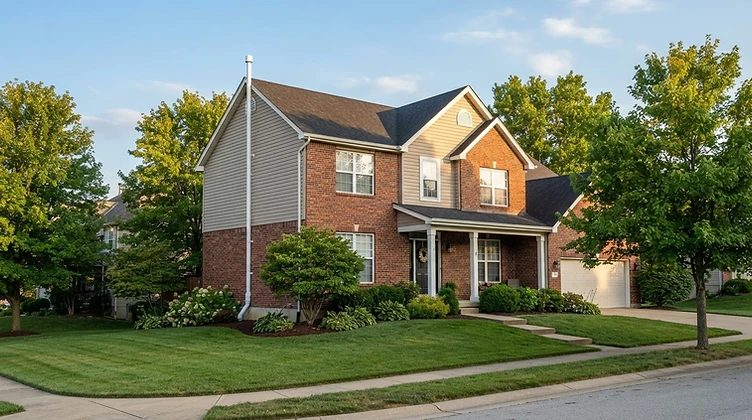
The pipe exits the foundation and runs up the exterior wall to the roofline. This is often simpler and less expensive, though the pipe is visible from outside.

MONITORING
How to know your system is working
Every mitigation system includes a manometer—a simple U-tube pressure gauge mounted on the pipe.
The manometer shows the pressure difference created by the fan. When the system is working, the liquid levels in the U-tube are unequal, indicating the fan is pulling a vacuum beneath your floor. If the levels are equal, the fan may not be running and you should check the power or contact a professional.
Missouri DHSS recommends retesting every two years to confirm your radon level remains low, even with a mitigation system in place. A post-mitigation test should be conducted 24 hours to 30 days after installation.
Having a problem with an existing system?READY TO ACT?
Request a system assessment
A local radon professional can evaluate your foundation and recommend the right system for your home.